
- New
SACS Hyper5S
Side terraces that open the deck to as much as 344 sq ft over the water.
- Length overall
- 47.9ft
- Beam
- 15.0ft
- Maximum power
- 2,400hp
- Persons
- 18
- Type
- Yacht
Photos
01 / 11
At a glance
Highlights
- Fold-down side terraces
- Four engine options
- Open or closed version
Specifications
PropulsionFour versions: inboard with stern drive, IPS, surface drive or outboard
| Length overall | 47.9 ft |
|---|---|
| Certifying length | 41.34 ft |
| Beam | 15 ft |
| Height | 13.06 ft |
| Draft | 3.15 ft |
| Walkable deck area | 269 sq ft / 344 sq ft with open side terraces |
| Hull type | V hull |
| Deadrise | 19.2° |
| Certification category | CE - B |
| Design | Christian Grande Design Works |
| Fuel tank (inboard engines) | 1,910 l · 505 gal |
|---|---|
| Fuel tank (outboards) | 3,600 l · 951 gal |
| Fresh water tank | 330 l · 87 gal |
| Waste tank | 70 l · 18 gal |
| Persons capacity | 18 |
| Sleeping accommodation | 3 + 1 |
| Maximum installable power | 2,400 hp with 4 × 600 hp Mercury V12 Verado |
|---|---|
| Option 1 | 3 × Volvo Penta 480 hp Stern Drive |
| Option 2 | 2 × Volvo Penta IPS 800 (600 hp) |
| Option 3 | 2 × MAN 850 hp Surface Drives |
| Option 4 | 4 × Mercury V12 Verado 600 hp / V10 Verado 425 hp |
| Transmission | DPI |
|---|---|
| Weight with engines | 16 t |
| Maximum speed | 41 kn |
| Cruising speed | 32 kn |
| Consumption at cruising speed | 220 l/h · 58 gal/h |
| Range at cruising speed | 260 nm |
The builder's indicative figures: they vary with sea state, load, propellers and the boat's condition.
Official SACS data.
Details to discover
Tap each point: 3 details few people know.
0 of 3 discovered
Folding balconies
269 sq ft of deck under way and 344 with the terraces open over the water.
Equipment
Standard equipment
As listed by the builder. Ask us about options, colours and engines.
Standard equipment
Deck 6
- 6 x mooring cleats (2 bow – 2 amidships – 2 stern)
- Electric windlass with helm control
- 21 kg polished stainless-steel Ultra Marine anchor with 164 ft stainless-steel chain
- Bow sunbed with handrails and double chaise longue
- Fold-down side terraces
- Stern platform
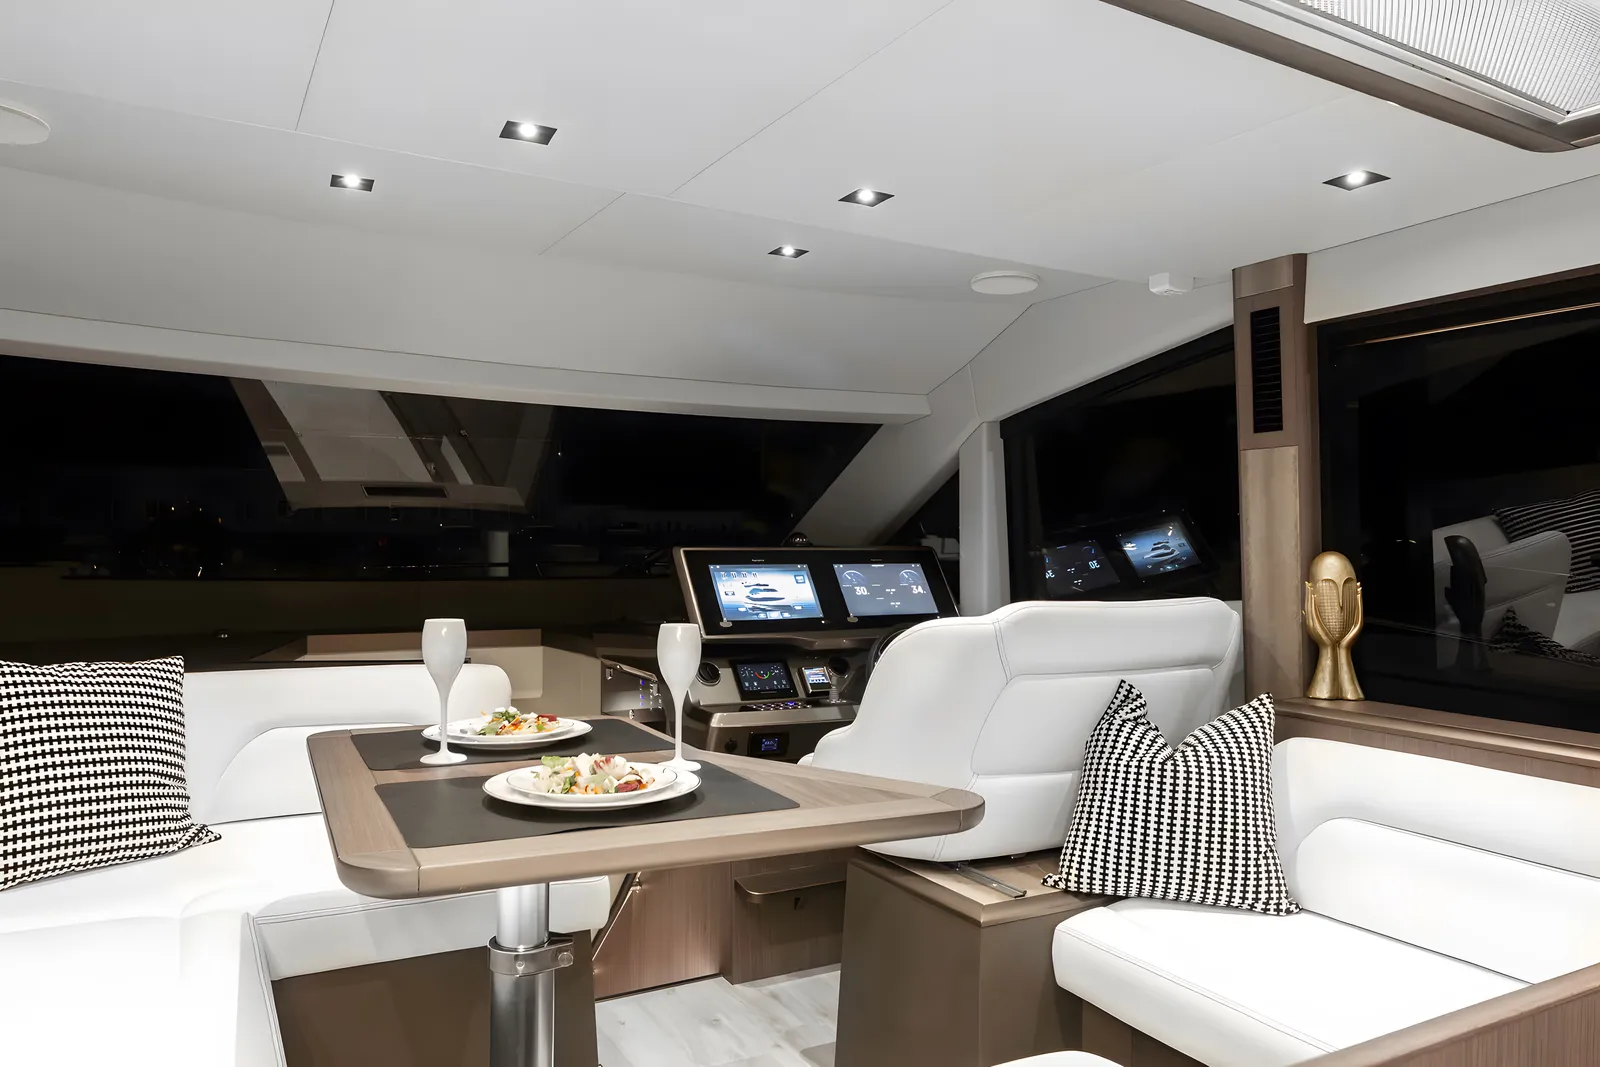
Helm station 12
- Anti-glare black Plexiglas dashboard with leather accents
- Isotta steering wheel
- Volvo Penta joystick
- 7” Volvo Glass Cockpit engine displays
- Digital user-management system with vandal-resistant switches
- Lopolight navigation lights
- Red lights for night navigation
- Pneumatic signal horn
- USB socket
- 3 helm seats
- Crystal side door providing access below deck
- Dashboard cover
Cockpit 7
- 1 x 100 L, 24V/250V refrigerator
- Folding dining table
- U-shaped sofa with storage compartments
- Aft sunbed with headrest
- Forward-facing sofa
- Electrically operated garage compartment
- Retractable stainless-steel swim ladder
Forward Owner’s Cabin 6
- Super Queen-size double bed with 15 cm memory-foam mattress and quilted cover
- Tray-style bedside tables with adjustable leather LED reading lights and USB sockets Sofa
- Full-height wardrobe
- Vanity units with drop-down doors
- Drawer unit beneath the bed
- Full-length windows with fabric curtains
Aft Storage Compartment 2
- Convertible sofa bed with storage compartments
- Side windows with fabric curtains
Electrical system 6
- Electronic battery isolators
- 6 AGM service batteries – 6 engine starter batteries – 4 AGM hydraulic-system batteries
- Electronic / automatic battery chargers
- 230 V electrical system with Schuko sockets throughout
- USB charging sockets throughout the interior and at the helm
- Shore power connection with 63 A cable
Fresh Water and Waste systems 6
- 290 L fresh-water tank
- 40 L dual-circuit water heater
- Twin-pump pressurised water system with accumulator tank
- Black-water system with 70 L tank, electric macerator pump and deck pump-out fitting
- Grey-water collection tank
- Fresh-water deck wash connection at the bow
Fuel system 3
- 3 balanced stainless-steel fuel tanks with dual filling points (port and starboard)
- Volvo filter kit with water separator and alarm system
- Automatic engine-room ventilation
Dinette 2
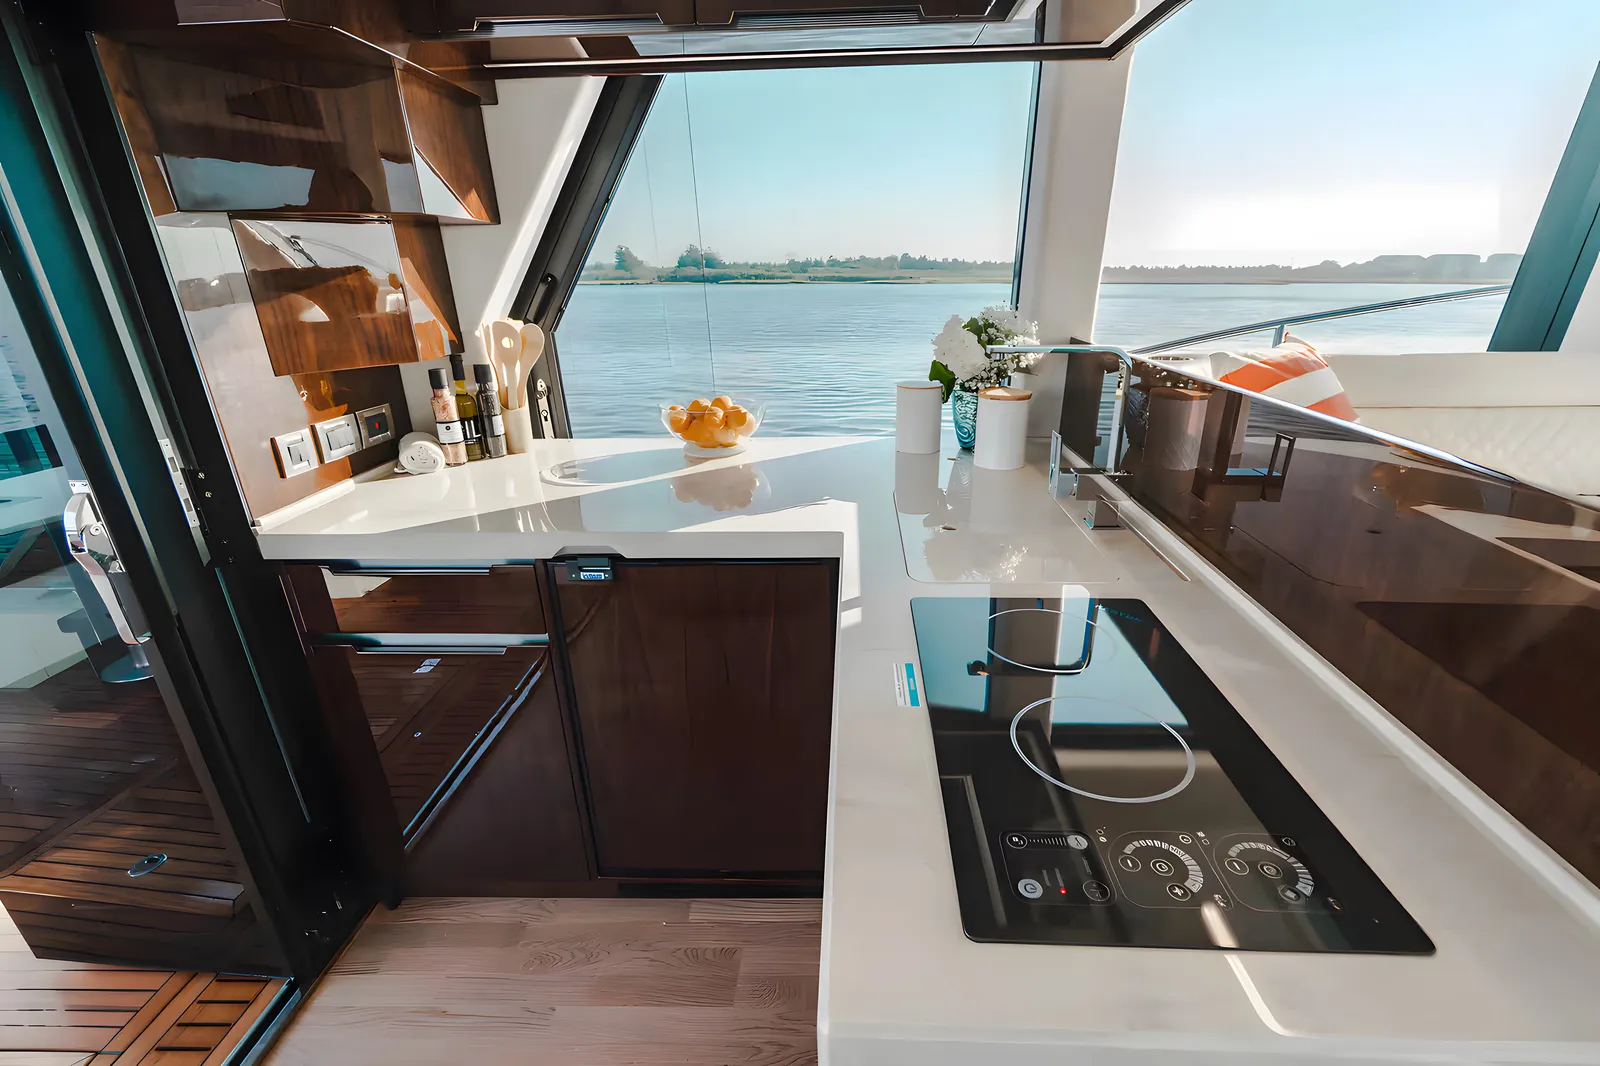
- Electrical control panel for main onboard systems
- Pantry unit with storage cabinetry
Bathroom 4
- Lacquered vanity unit with stone countertop
- Vetro Freddo washbasin with mixer tap
- Electric toilet
- Separate shower compartment with stone finishes, crystal-glass door, mixer tap and rainfall showerhead
Safety 3
- 2 automatic electric bilge pumps with alarm
- 2 high-capacity electric emergency bilge pumps
- Manual and automatic fire-extinguishing system
Drawings
Technical drawings
01 / 02
Other models
Similar models



SACS Hyper 5S